Building Permit Application Checklist
Construction and Permits Resource
Prepare your building permit application with our building permit checklist. For homeowners, contractors, developers, and design professionals. Covers applicant and property information, project type and scope, required drawings and plans (site plan, floor plans, elevations, structural, mechanical/electrical/plumbing), engineer or architect stamps where required, fees, zoning and setbacks, and inspection requirements. Use it for new construction, additions, renovations, and specialty work (electrical, plumbing, HVAC) so your submittal is complete and review moves faster. Requirements vary by jurisdiction; confirm with your local building department.
Key Benefits
Common Use Cases
Frequently Asked Questions
What is a building permit?
When is a building permit required?
How long does permit review take?
What if I did work without a permit?
Checklist
Application
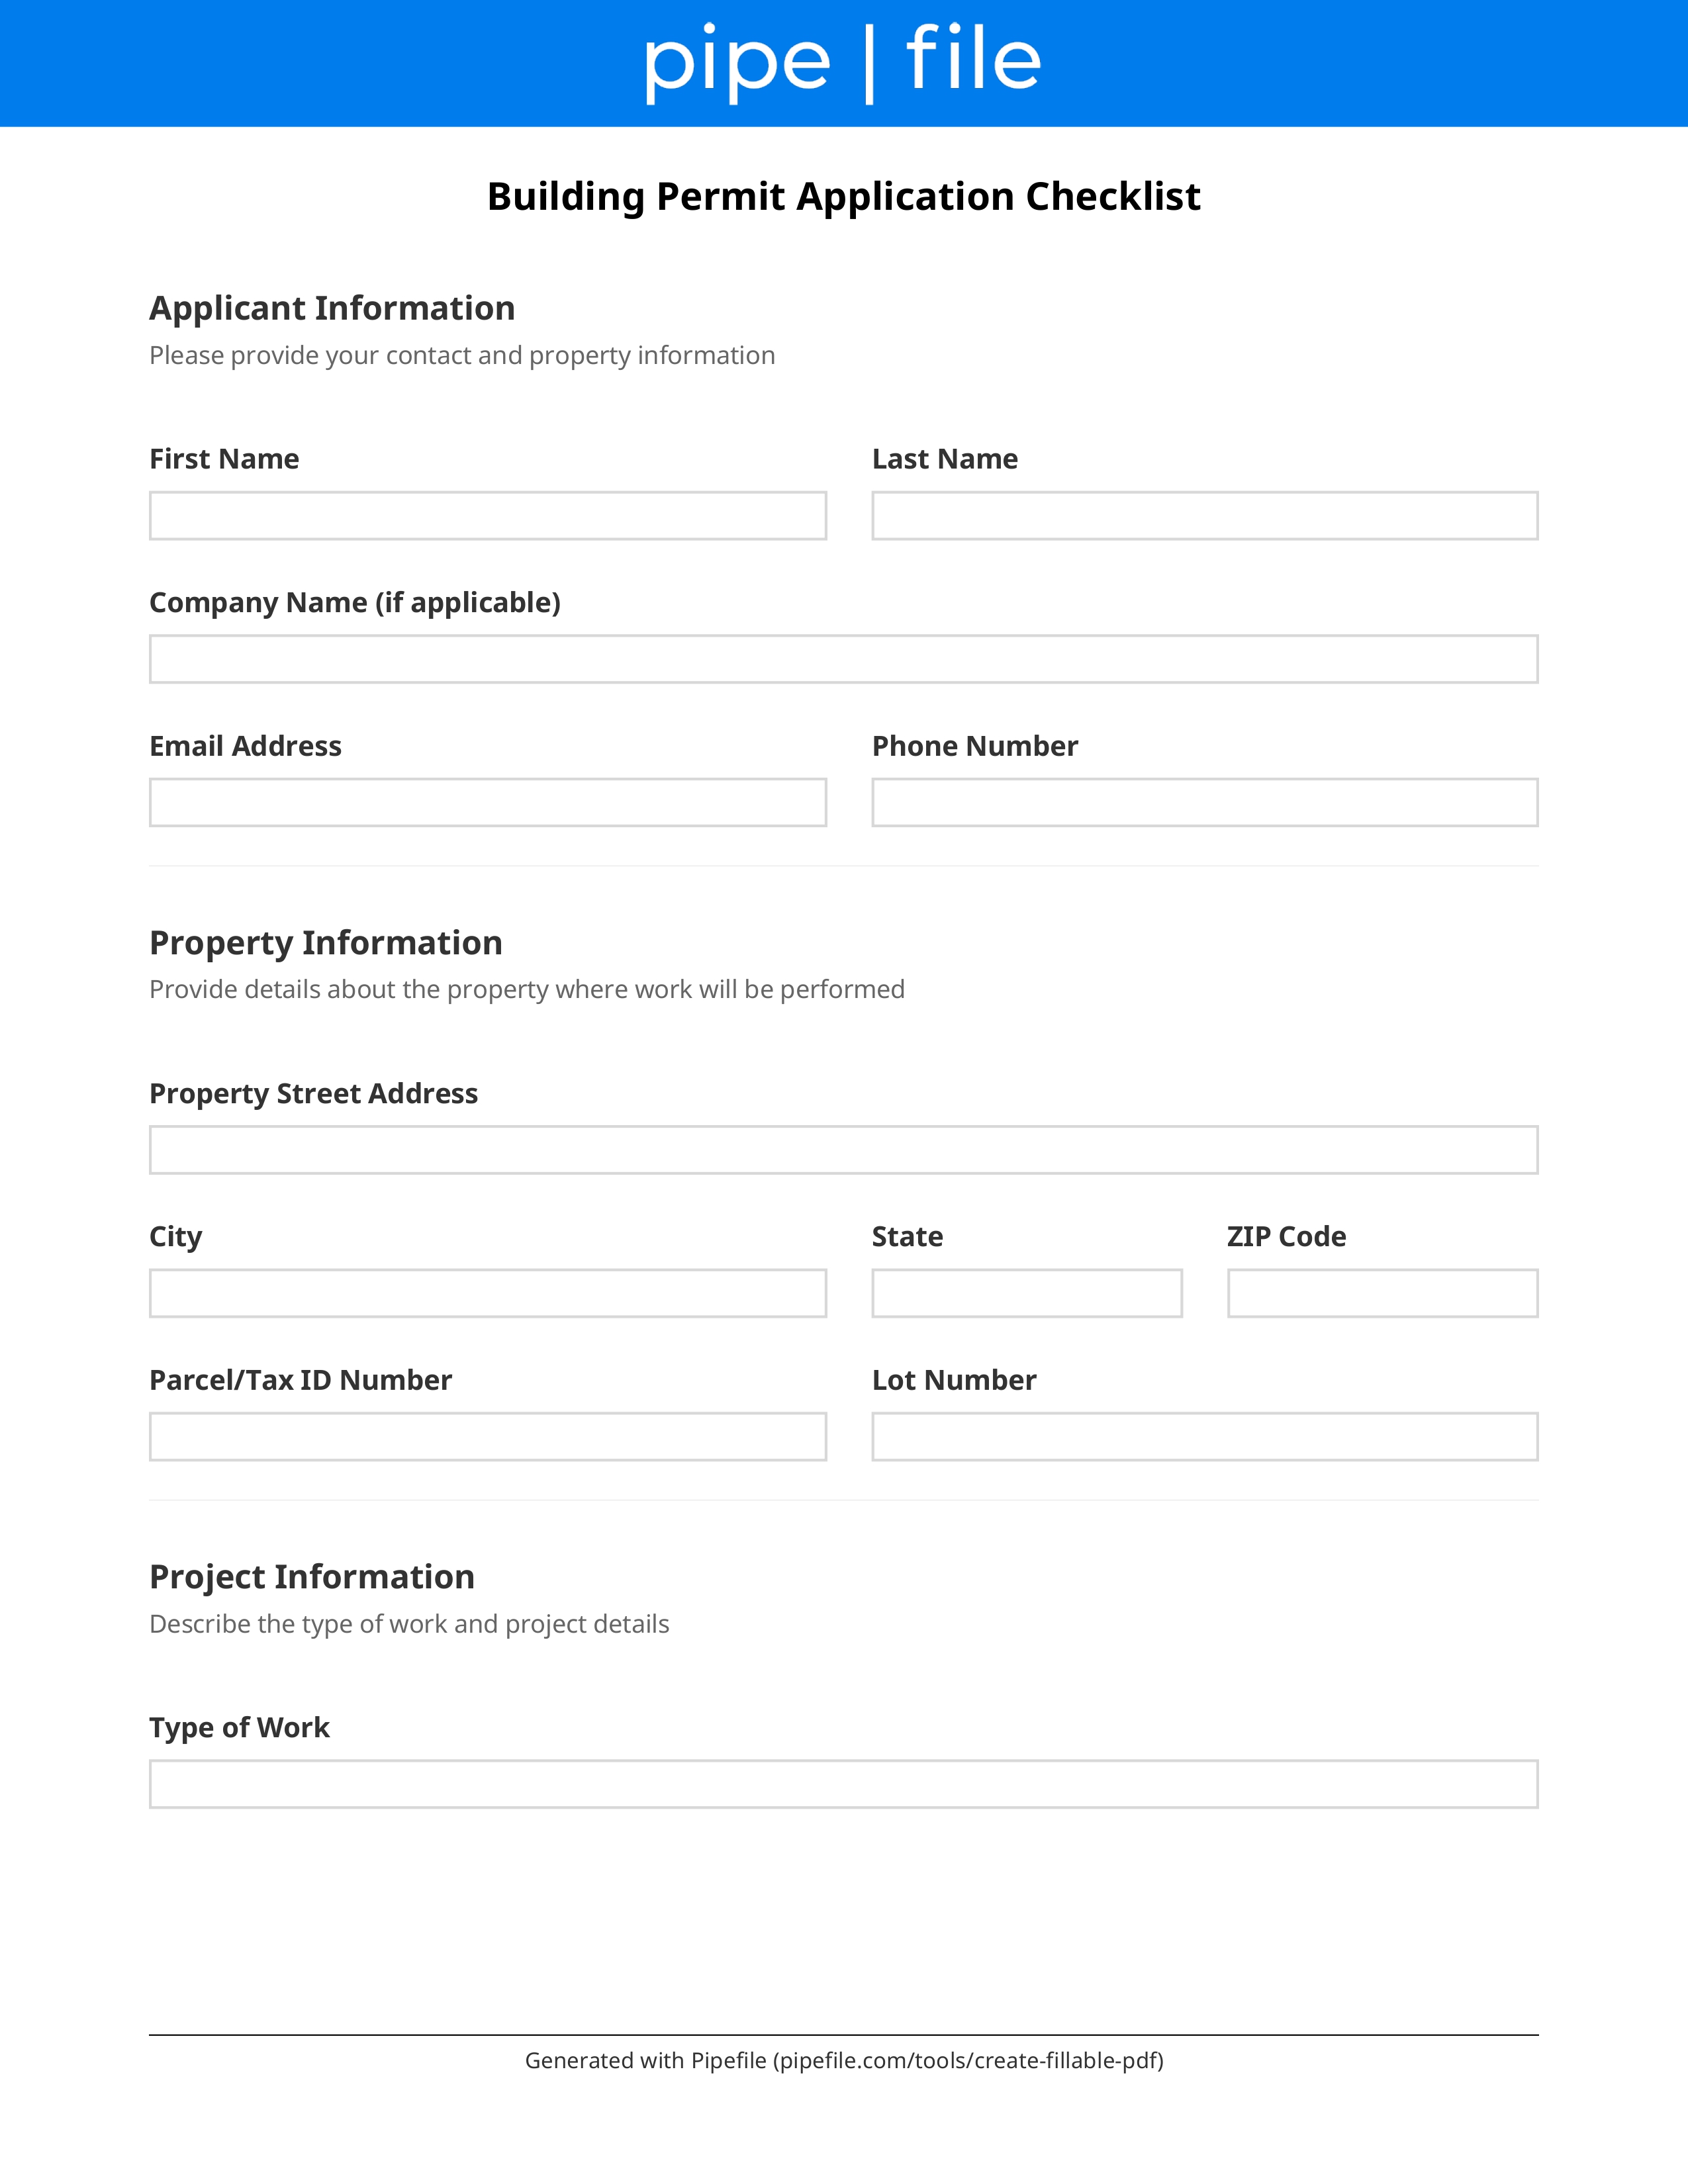
Building department needs who is applying and who owns the property. If a contractor or agent is applying, owner authorization may be required. Have legal names and contact details ready.
Property
Exact address and parcel/APN so the permit is tied to the correct lot. Jurisdictions use this for zoning, fees, and inspection scheduling.
Project
Brief description of the work and building use. Determines which code and zoning rules apply and whether additional reviews (e.g. fire, health) are needed.
Type of work and approximate square footage and construction value. Value is often used to calculate permit fees. Be consistent with contract or appraisal if applicable.
Plans
Required for most permits. Shows compliance with zoning setbacks and lot coverage. Some jurisdictions accept a simple site plan for small projects; larger or commercial projects may need a civil-engineered plan.
Plans must match the scope of work. Show new and affected existing conditions. Include dimensions, exit paths, and room uses for code and occupancy review.
Often required for new construction and additions. Show height, materials, and relationship to grade. Large or commercial jobs may need full architectural set.
Required when work is structural (foundations, framing, retaining walls, etc.). Must be signed and sealed by a licensed engineer in the state. Some jurisdictions require structural for certain alterations or remodels.
Separate trade permits (electrical, plumbing, mechanical) may be needed, or MEP may be on the main permit. Follow local practice. Show equipment, loads, and code compliance.
Compliance
Many jurisdictions require a licensed architect or engineer to stamp plans for commercial work, multi-family, or certain residential scope. Check state and local requirements.
Some jurisdictions require the contractor to be listed on the permit and to hold a valid license and insurance. Owner-builder permits may have different rules; check local requirements.
Certain projects need fire-department review, health approval, environmental or coastal clearance, or historic review. HOAs may have separate design approval. Identify and obtain before or as part of permit.
Zoning
Building department will check zoning. Verify use is allowed, setbacks are met, and no variances or conditional use permits are needed before you submit. Non-compliance will hold up or deny the permit.
Fees
Fees are usually based on valuation or square footage. Some departments collect plan-check fees at submittal and permit fees at issuance. Confirm amount and payment method (check, card, online).
Inspections
Permit will list when to call for inspection. Do not cover work before it is inspected. Schedule inspections per department process (phone, online, or app).